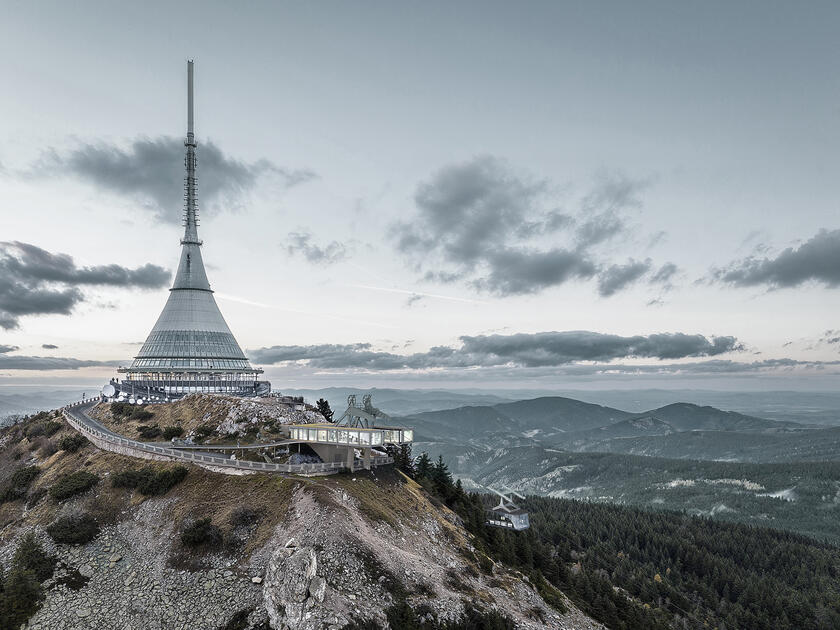
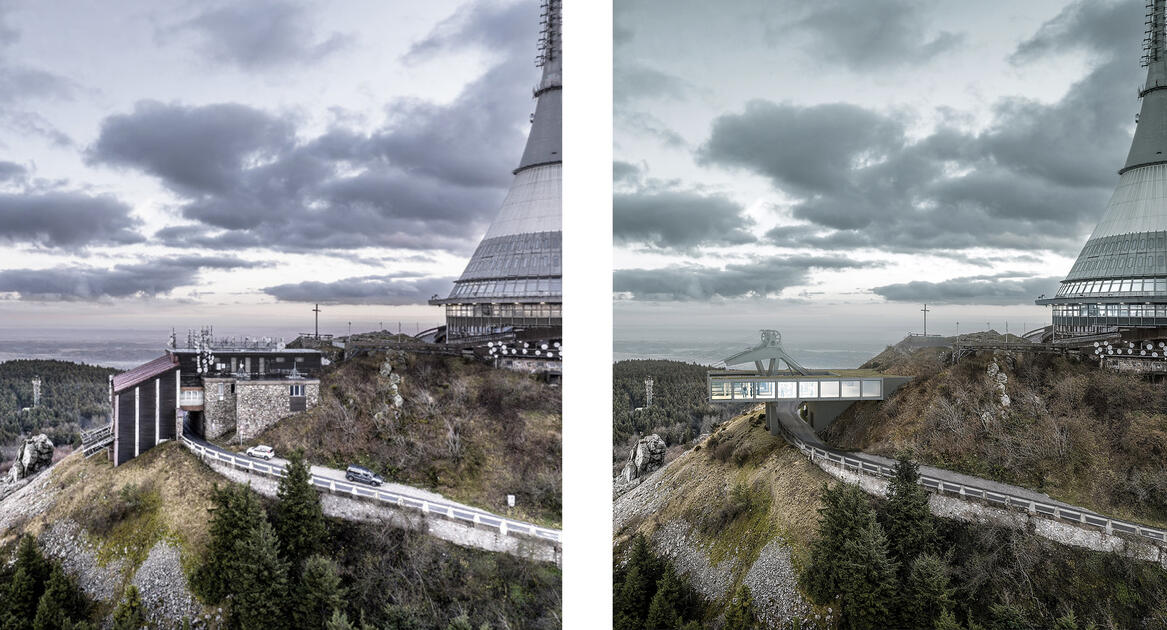
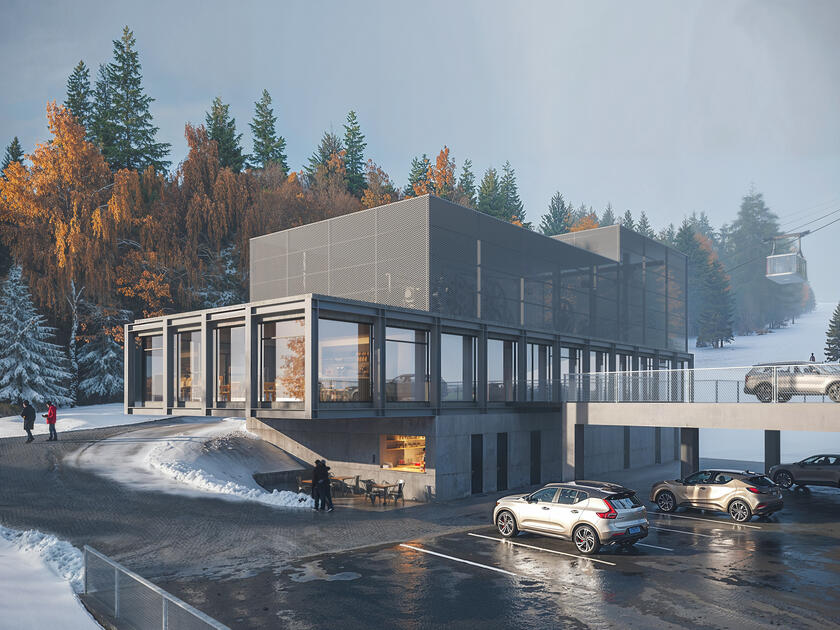
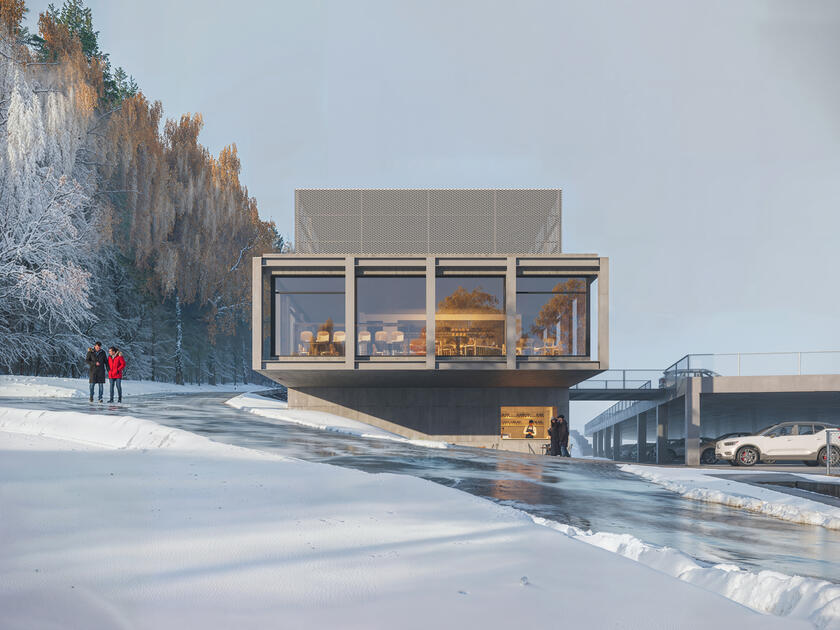
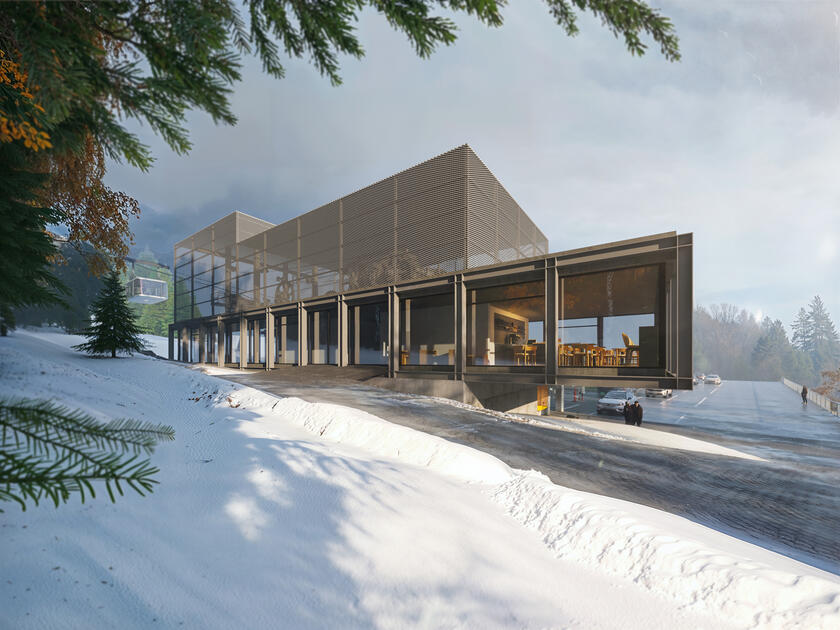
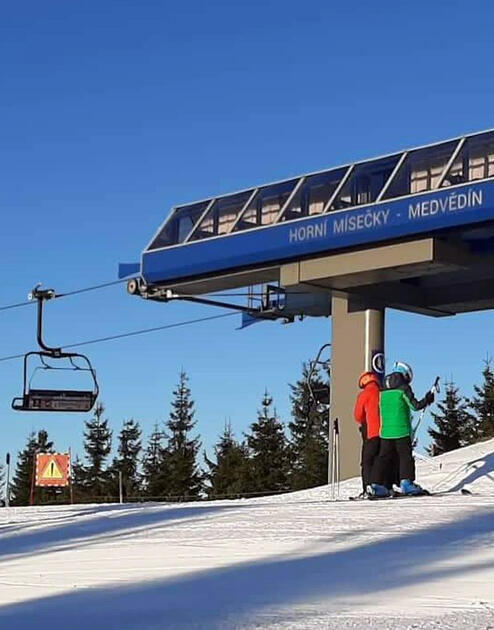
The core principle of the new cable car concept is a minimalist design for the individual stations and the restoration of the landscape's original character regarding morphology, materials, and vegetation. Based on a feasibility study, a twin-cable, single-cabin system with a 100-person capacity was selected to meet the required transport throughput of 500 passengers per hour.Read more
Upper Station
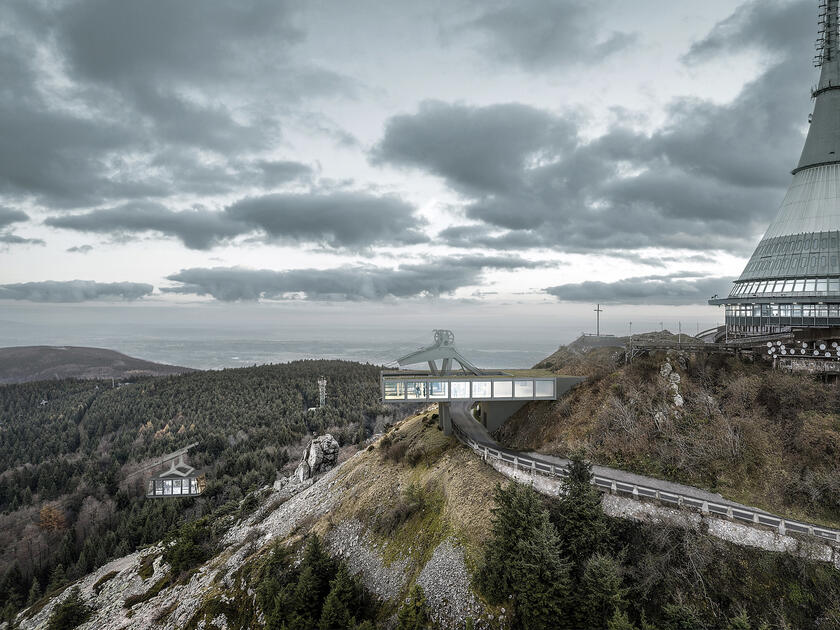
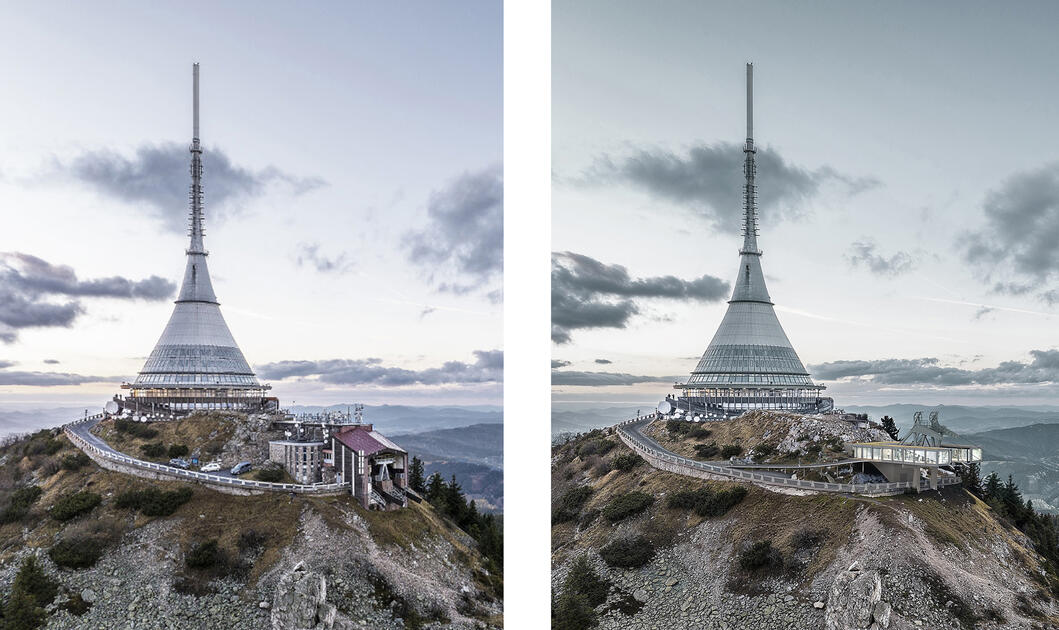
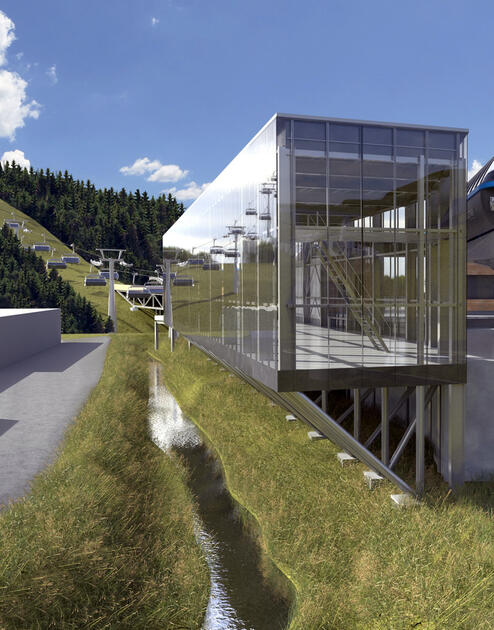
The architectural concept for the new upper station aims to minimize intervention in the summit area of Ještěd mountain, respecting the existing Ještěd hotel and transmitter. The design incorporates only the essential operational spaces for the station and leaves the cable car’s technical machinery exposed.
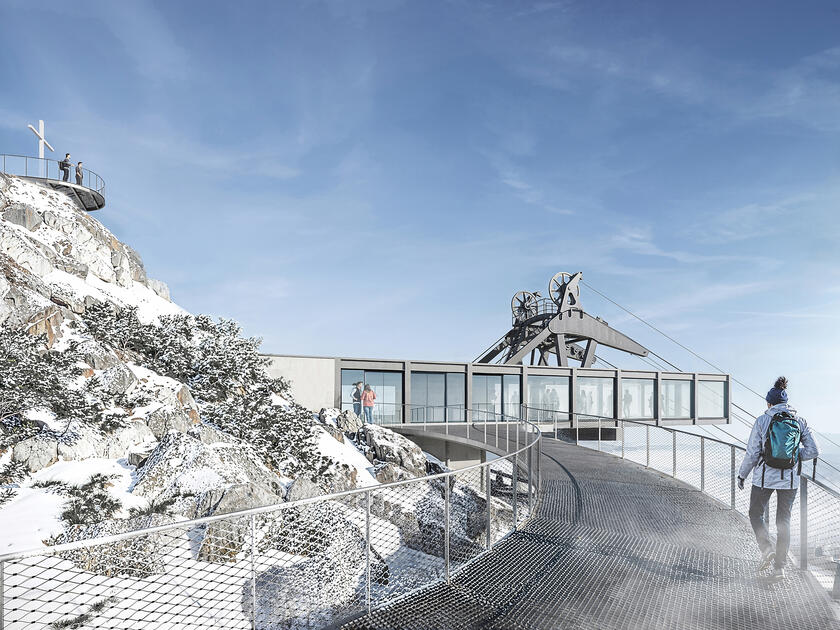
The structural and architectural design of the cantilevered sections utilizes a steel Vierendeel truss with transparent, low-reflectivity glazing.
The access walkway features a technical open-grid structure that appears to float above a newly laid stone surface; the approach from the roadway is designed to be fully accessible for persons with reduced mobility. An additional connection across the scree slope is provided by a stone path leading to the viewpoint near the cross.
Lower Station
The lower station is situated in immediate proximity to the existing parking structure, with a design that spans three levels.
The main level allows for direct entry and exit on the southern side—connecting to the forest hiking trail—and on the northern side, linking to the newly designed level of the parking garage. This level comprises an entrance and exit hall with a ticket office, staff areas, and passenger zones (for both entry and exit); it also houses small retail units, including a refreshment area with seating. It features a visitor connection to the lower level and a service staircase leading to the upper level, which houses the cable car machinery and necessary service facilities.
The lower level—situated at the same elevation as the existing upper parking deck—is primarily a technical floor housing the cable car machinery, a transformer station, storage areas, and maintenance facilities. Public restrooms (accessible from the outside) and restrooms for the refreshment area are also located here. A kiosk with a service window and covered outdoor seating is designed for visitors.
Parking Garage
The existing parking facility operates on two levels accessible from the main road and has a capacity of 529 spaces; the design proposes adding one parking level with a capacity of 255 spaces, bringing the total capacity to 784 spaces.
| Location | Liberec, CZ |
|---|
| Type | Leisure & Sport |
|---|
| Status | Studies for |
|---|
| Year | 2026 |
|---|
| Client | City of Liberec |
|---|
| Project Architect | Jiří Buček, Michal Hušek, Irena Švarcová, Lenka Hamerlová, Daniel Matějka
spolupráce: Martina Sluková, Helena Hlávková |
|---|
| Project Director | Zdeněk Dřevěný, Jiří Buček, Michal Hušek |
|---|
| Team | Karel Novotný, Pavlína Švecová
statika: Zdeněk Dřevěný, Vít Šrámek |
|---|