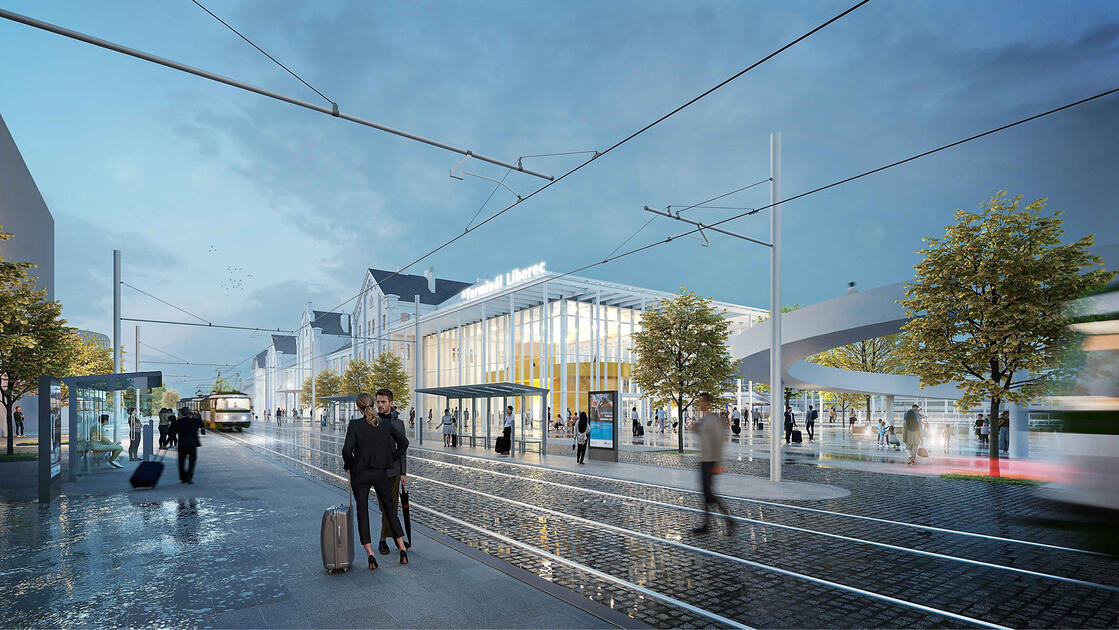
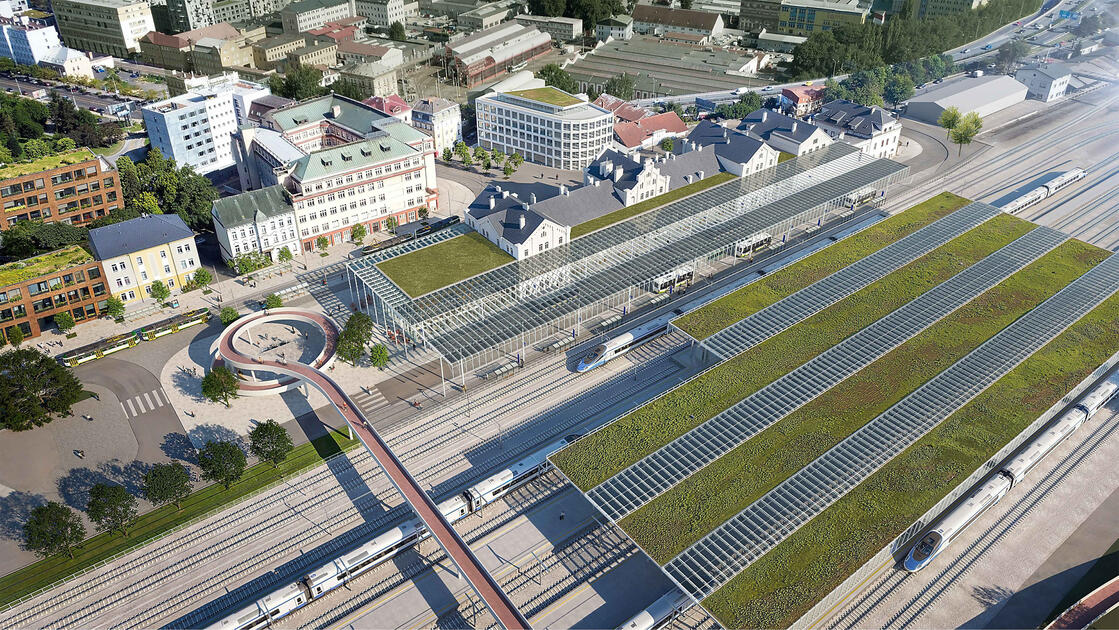
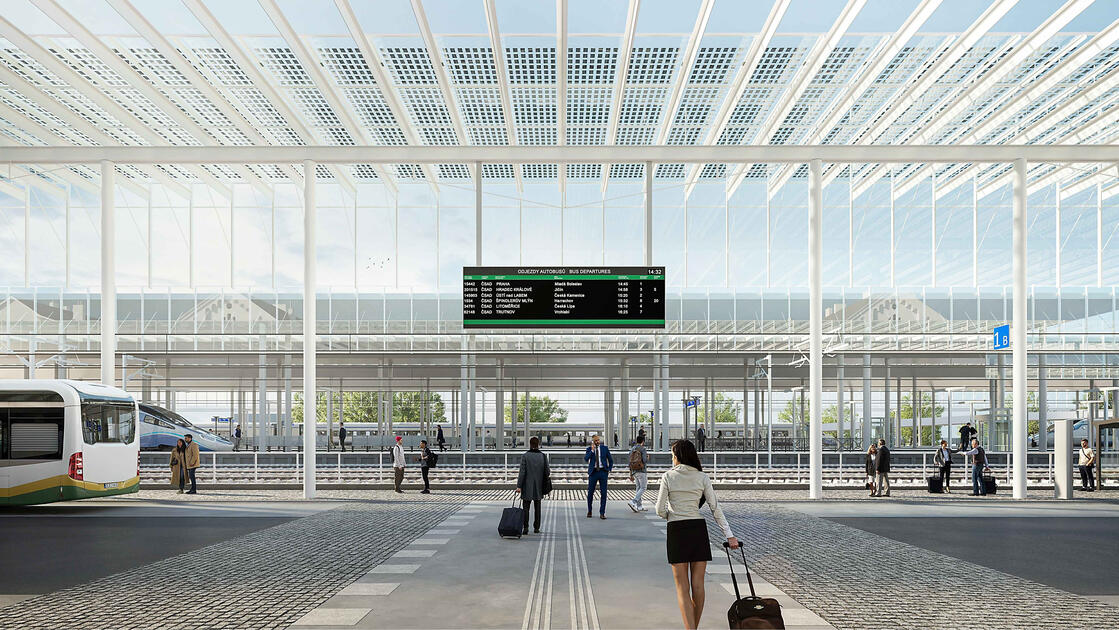
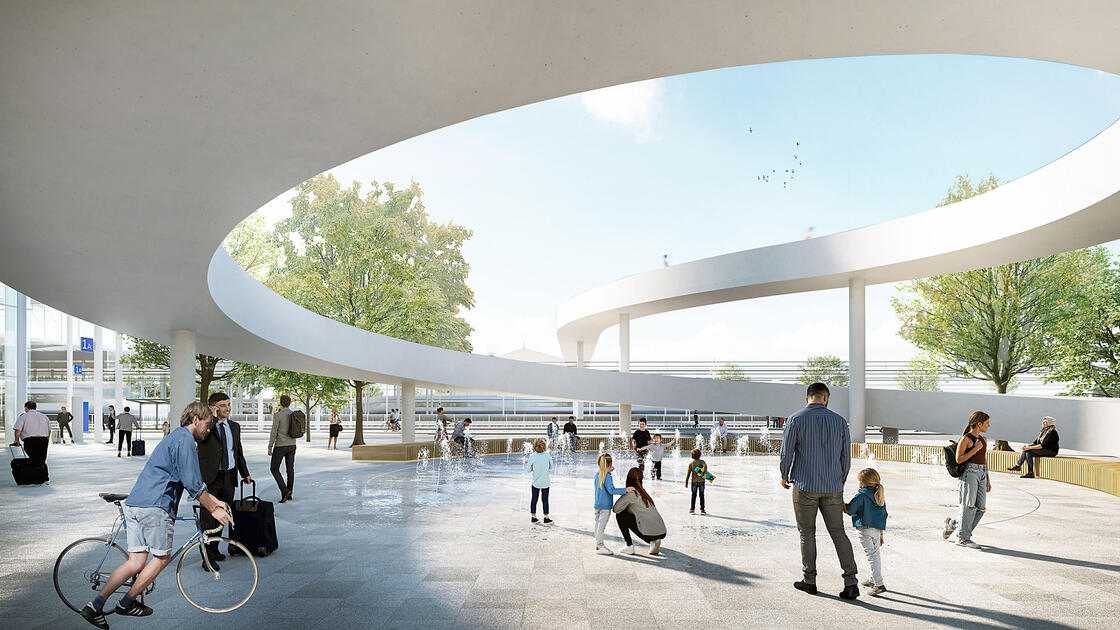
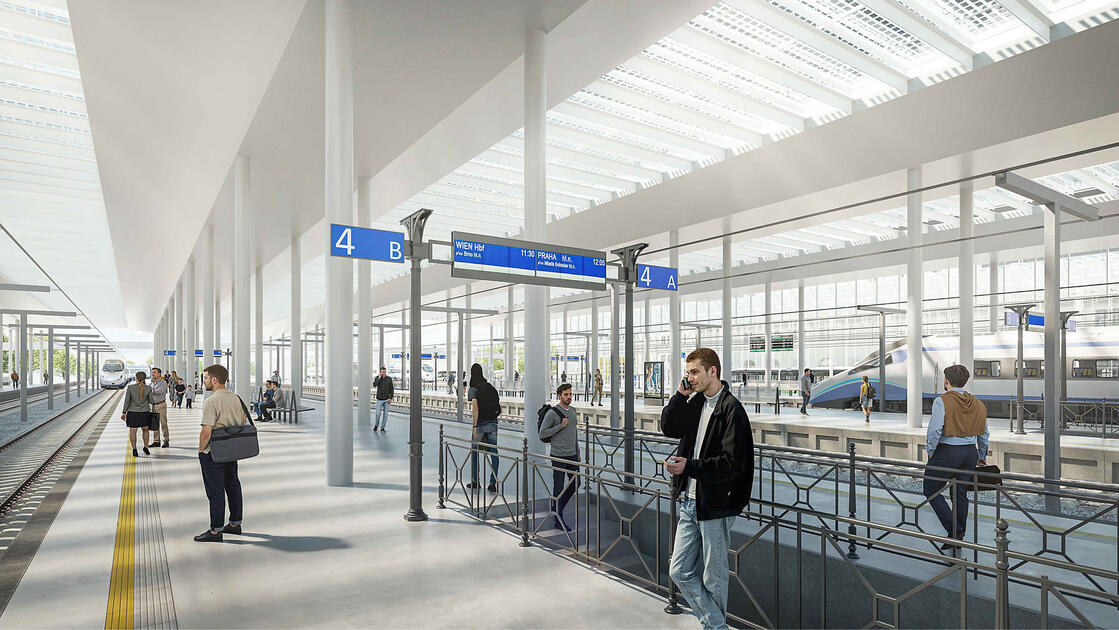
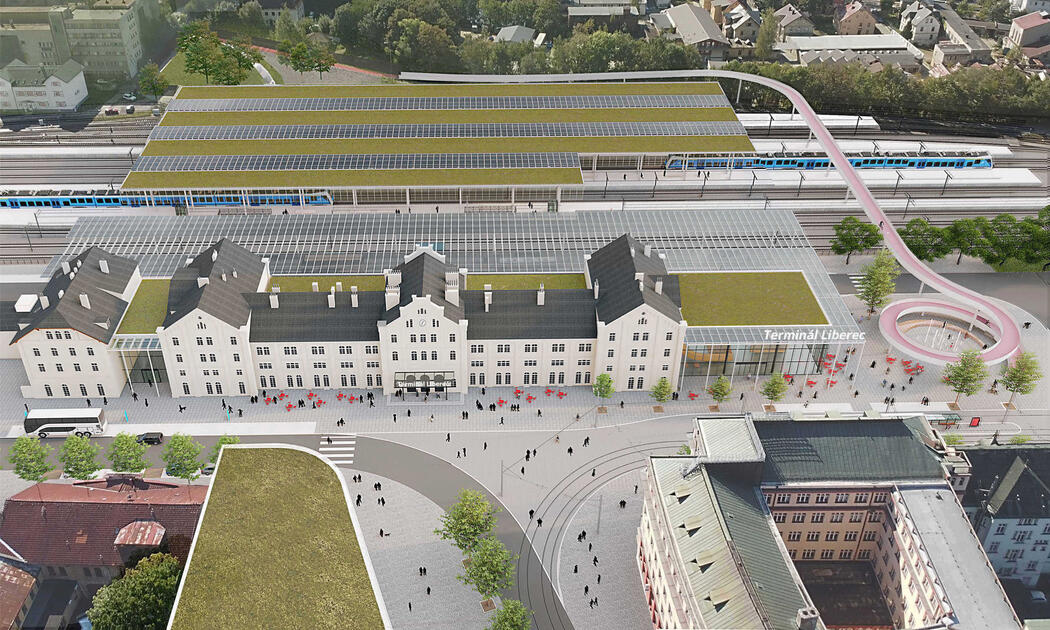
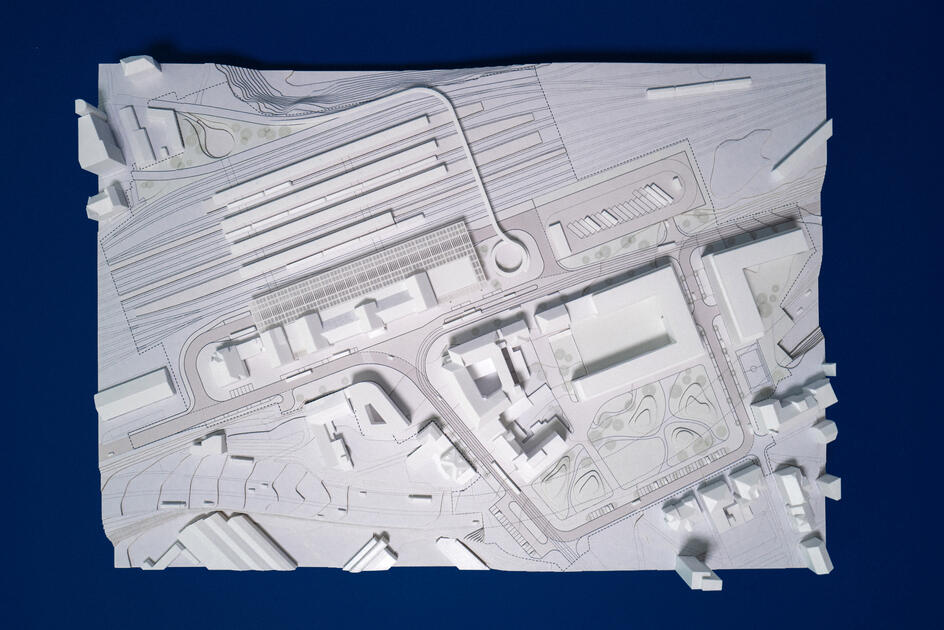
The Liberec Central Terminal aims to consolidate urban transport infrastructure at a single location; integrating train, bus, and tram services results in shorter transfer distances, easy navigation, and enhanced user convenience.Read more
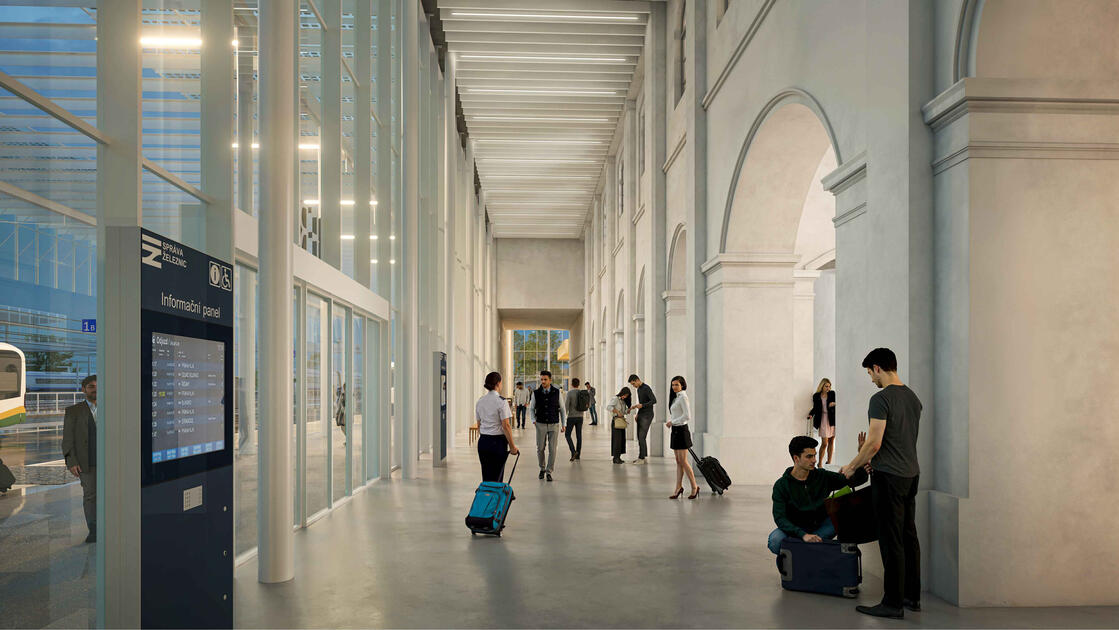
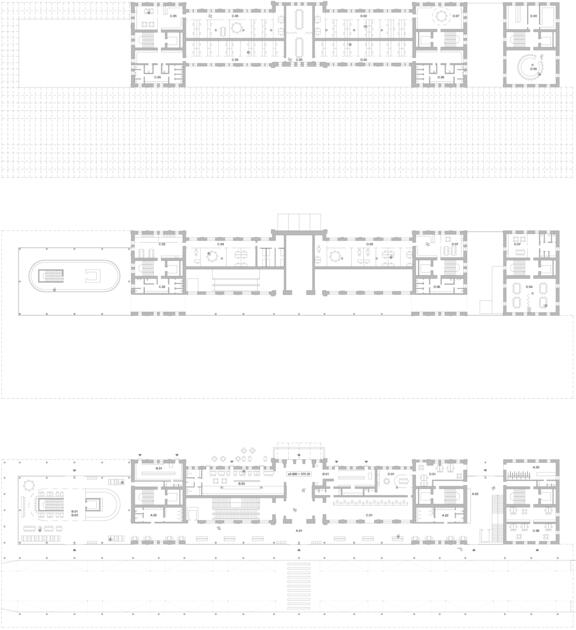
The existing railway station building (F. Riesmann, 1906) forms the core of the new terminal; its renovation and expansion will create a modern facility providing all necessary functions and the expected standard of service for passengers. A key design feature is a clearly defined circulation link - a generously sized corridor on the building's western side - connecting the historic and new sections. This connects to an external roof structure that unifies the entire terminal while also sheltering the bus bays. The ground floor houses passenger processing areas, travel services, and waiting rooms, complemented by retail and dining units. Waiting areas and retail units will also be located on the first floor of the new section, while the two upper floors of the historic building will be renovated for use by the Railway Administration, bus operators, and commercial tenants.
| Location | Liberec, CZ |
|---|
| Type | Civic & Cultural |
|---|
| Status | Competitions for |
|---|
| Year | 2026 |
|---|
| Client | City of Liberec |
|---|
| Project Architect | Jiří Buček, Michal Hušek, Irena Švarcová, Lenka Hamerlová, Martina Sluková, Jiří Chmelík, Daniel Matějka |
|---|